
Golf Course
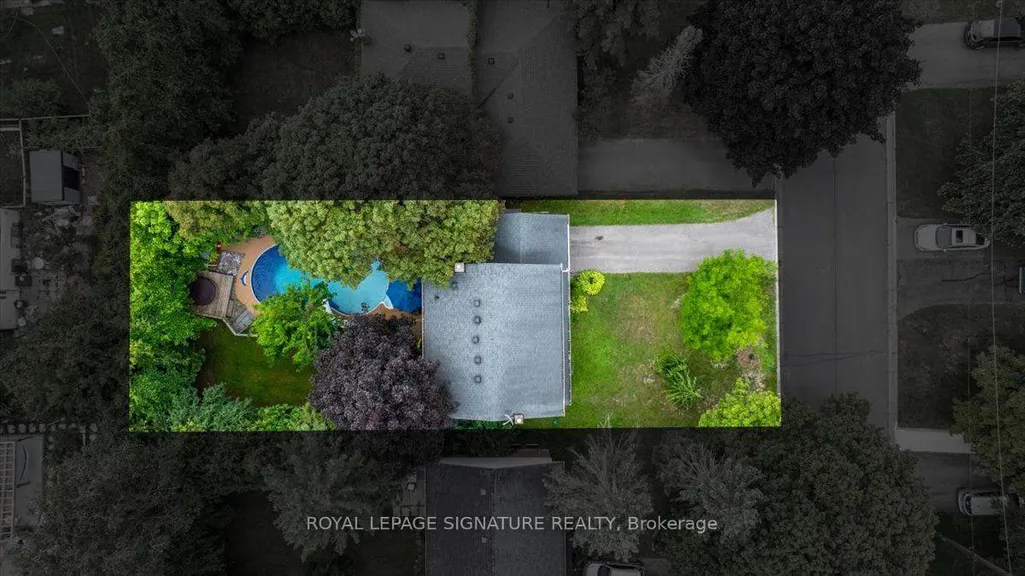
Address
530 Brentwood Avenue, Oshawa, ON
Price
$ 699,000
Property Attributes
- MLS#E13642668
- TypeSingle Family
- Listing Status Price Change
- CityOshawa
- AreaONeill
- NeighbourhoodONeill
- Postal CodeL1G 2T1
- Style2-Storey
- Taxes$ 5671
- Price$ 699,000
- Bedrooms5
- Full Bathrooms3
- Half Bathrooms0
- Sqr Footage1100-1500
Data Source:
Toronto Real Estate Board (TRREB)
Property Description
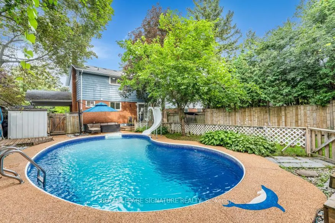
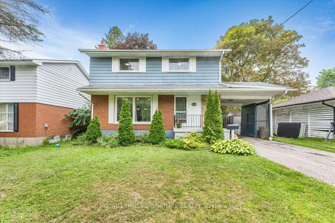
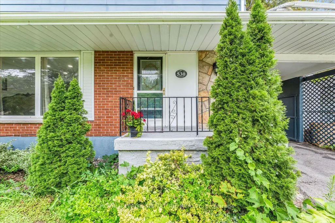
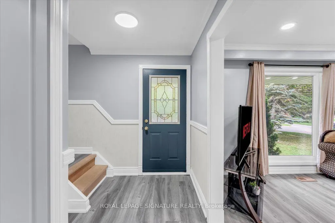
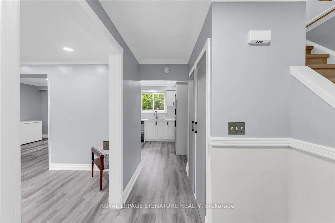
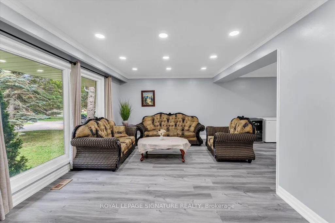
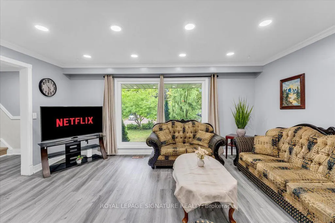
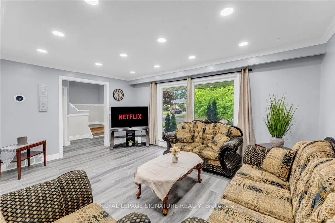
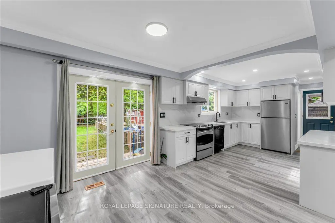
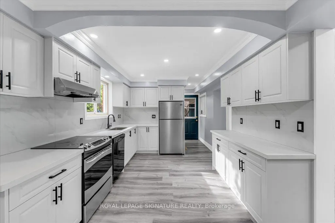
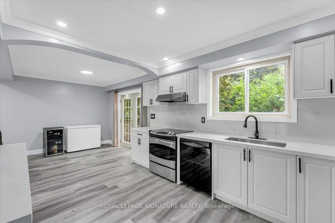
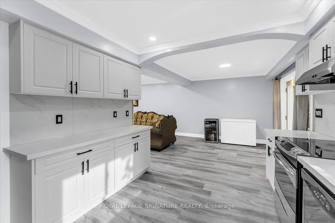
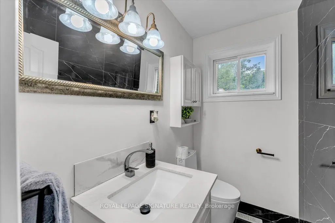
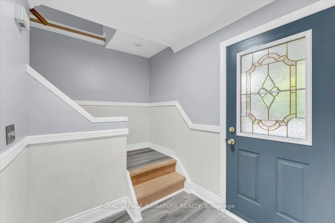
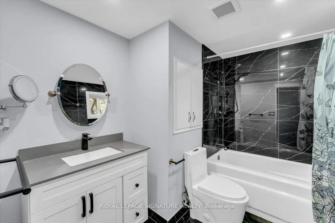
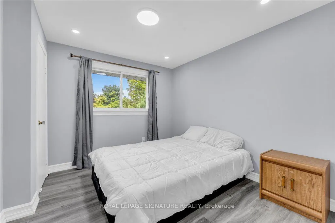
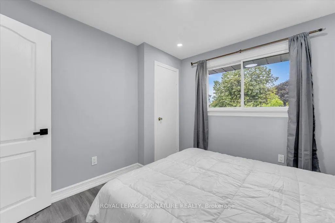
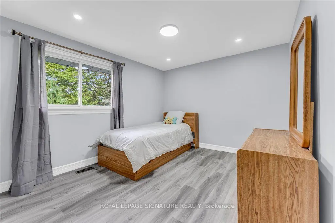
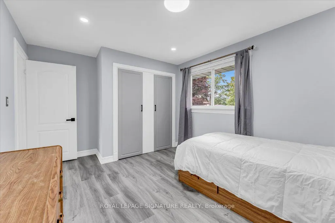
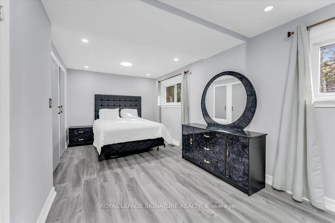
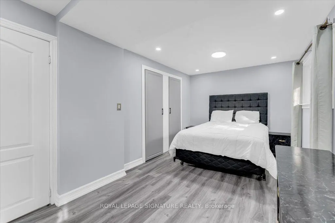
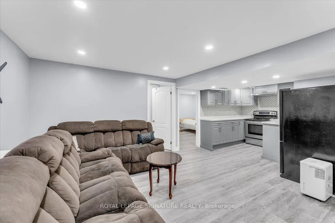
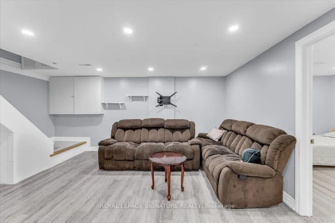
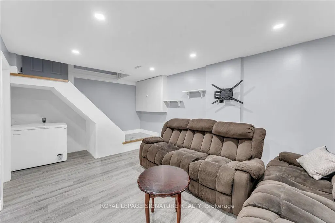
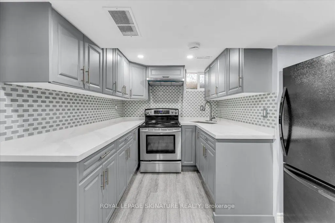
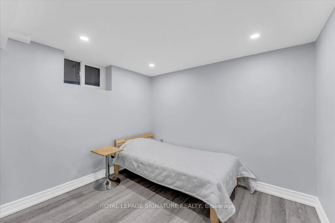
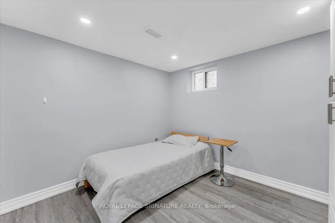
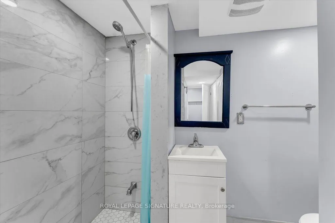
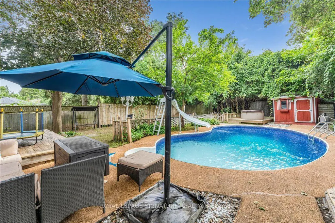
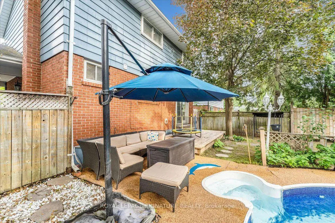
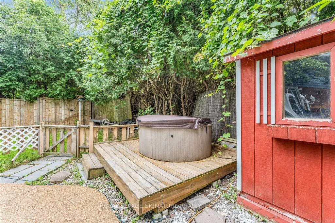
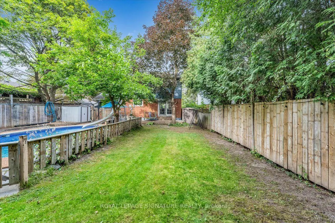
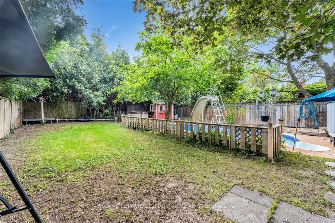
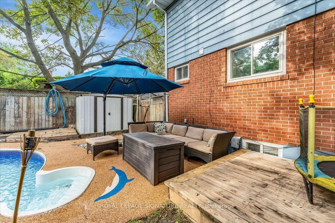
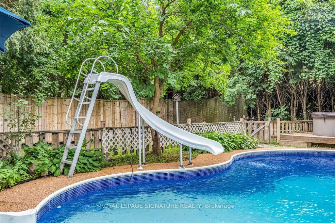
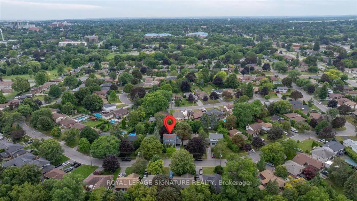
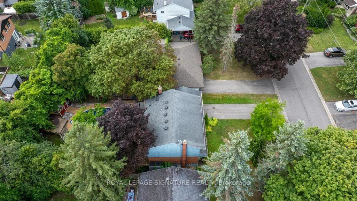
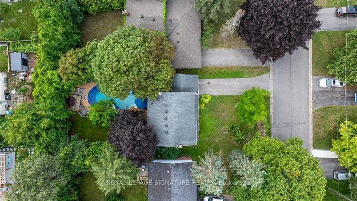
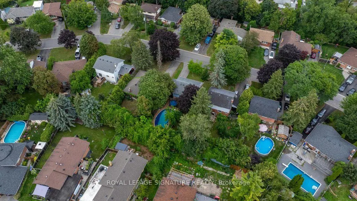
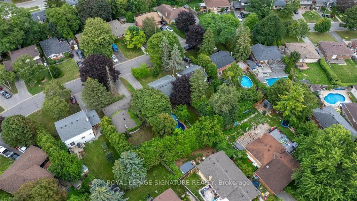
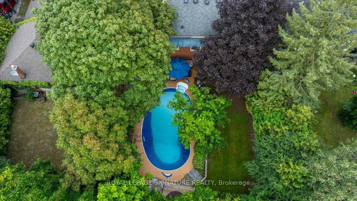
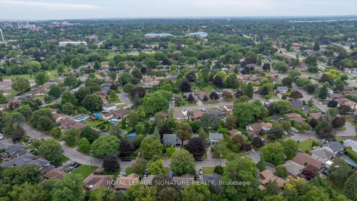
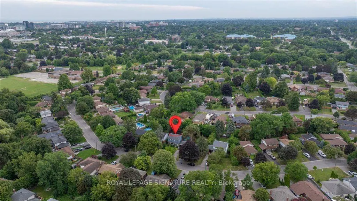
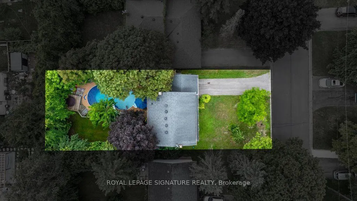
Welcome To Paradise! You Won't Want To Miss Out On This Gorgeous, 2 Storey Detached Home In O'Neill Neighborhood, One Of The Most Desirable Pockets In Oshawa! Rarely Offered On Brentwood Ave, This Charming, Solid & Delightfully Renovated Property Is Situated On A Premium 50' X 120' Lot W/No Sidewalk & Boasts Close To 2,000 Sqft Of Total Living Space, Featuring 5 Beautiful Bdrms & 3 Upgraded Washrooms. You Would Feel Like Home The Minute You Step Into The Sun-Filled Living/Dining Room W/French Doors & Overlooking A Stunning, Huge & Oasisa-Style Backyard That C/W A Large Deck, A Beautiful Swimming Pool & A Hot Tub, Just Ideal For Summer's Entertainment & Family's Gatherings! The Chef's Gourmet Open-Concept Kitchen Features Stainless Steel Appliances, Quartz Countertops W/Matching Quartz Backsplash. A Powder Room W/Ceramic Tiles On Main Floor. 3 Bright Bdrms On 2nd Floor W/Updated Full 4 Pc Bath & Laundry Room. Take Few Steps Down & Get Entertained With A Complete Finished Basement W/Own Separate Entrance, Featuring A Rec Room, Modern & Upgraded Kitchen W/Quartz Countertops, Backsplash & Stainless Steel Appliances, 2 Spacious Bdrms & A Full Bathroom. Vinyl Flrs, & Pot Lights Thru-Out! 5 Garden Sheds, A Carport & 4 Car Driveway. Incredible Location! Minutes Away from Schools, Parks, All Amenities, Oshawa Golf & Curling Club, Mall, Shops, Restaurants, Public Transit, Community Centre, Walking Trails & Hwys.
| Price History | |
|---|---|
| 8/6/2026 | Listed $588,000 |
General Features
| Sewer | Sewer |
|---|---|
| Cooling | Central Air |
| Roof | Asphalt Shingle |
| Architectural Style | 2-Storey |
| Pool Features | Inground |
| Construction Materials | Brick,Vinyl Siding |
| Heater Type | Forced Air |
| Parking Spaces | 3 |
| Property Subtype | Detached |
| Tax Year | 2026 |
| Lot Depth | 120.0 |
| PropertyFeatures | Fenced Yard,Golf,Hospital,Park,Rec./Commun.Centre,School |
| County | Durham |
| New Construction | No |
| Property Type | Residential Freehold |
| Attached Garage | No |
| Facing Direction | West |
| Garage Y/N | Yes |
| Other Structures | Garden Shed,Shed |
| Status | Price Change |
| City | Oshawa |
| Senior Community Y/N | No |
| Lot Size Units | Feet |
| Property Attached Y/N | No |
| Tax Annual Amount | 5671.24 |
| Virtual Tour | https://youriguide.com/530_brentwood_ave_oshawa_on |
| Standard Status | Active |
| Occupancy Type | Owner |
| Legal Description | LOT 3 PL 785 OSHAWA; S/T OS130646 CITY OF OSHAWA |
Interior Features
| Interior Amenities | Carpet Free |
|---|---|
| Basement | Separate Entrance,Finished |
| Heat Source | Gas |
| Basement (Y/N) | No |
| Air Conditioning Y/N | Yes |
| Heating Y/N | Yes |
| Fireplace Y/N | No |
| Total Bedrooms | 5 |
| Elevator? | No |
| Total Baths | 3 |
| Bedrooms | 3+2 |
| Living Area Range | 1100-1500 |
Exterior Features
| Parking Features | Private |
|---|---|
| Total Parking | 4.0 |
| Garage Type | Carport |
| Foundation Details | Concrete |
| Spa | No |
| Lot Size Source | GeoWarehouse |
| Waterfront Y/N | No |
| Covered Spaces | 1.0 |
Amenities
- Views
- New Construction
- Adult 55+
- Lease To Own
- No Strata Fees
- Furnished
- Primary On Main
- Air Conditioning
- Seller Finance
- Green
- Fixer Upper
- Horse
- Golf
- Fireplace
- Deck
- Garage
- Basement
- Pool
Property vs Single Family Average in L1G 2T1
Price
Visits
 Toronto Real Estate Board (TRREB); All information deemed reliable but not guaranteed. All properties are subject to prior sale, change or withdrawal. Neither listing broker(s) or information provider(s) shall be responsible for any typographical errors, misinformation, misprints and shall be held totally harmless. Listing(s) information is provided for consumer's personal, non-commercial use and may not be used for any purpose other than to identify prospective properties consumers may be interested
 All information deemed reliable but not guaranteed. All properties are subject to prior sale, change or withdrawal. Neither listing broker(s) or information provider(s) shall be responsible for any typographical errors, misinformation, misprints and shall be held totally harmless. Listing(s) information is provided for consumer's personal, non-commercial use and may not be used for any purpose other than to identify prospective properties consumers may be interested in purchasing. The data relating